Six hotels that were something else first, or that were built to be looked at as much as slept in. What each one puts in front of a guest comes from that earlier life: rock, salt, brick, a church vault. Hotels with paintings hung in the lobby are not here. The building itself has to be the thing you face.
01
Uyuni, Bolivia
Palacio de Sal
Salt cut into blocks holds up the walls, and the same salt covers the floor
What you face
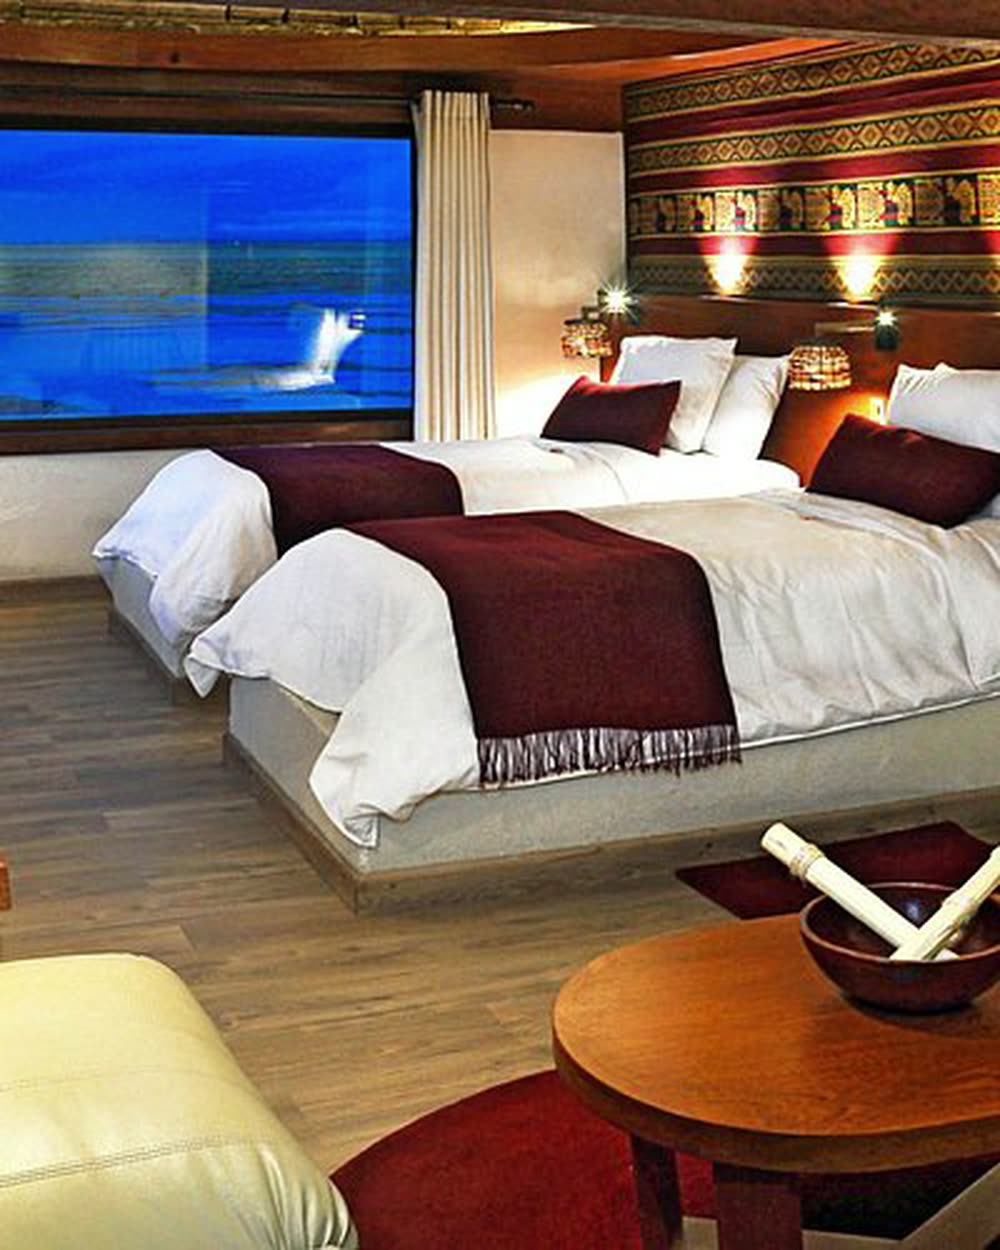
Inside, the wall beside the bed is salt, pale and slightly granular, and the floor is loose salt that shifts underfoot. Lamps sit in shallow salt niches. Furniture is cut from the same material, so the room reads as one continuous surface with almost no other colour anywhere in view.
Why it is like that
The hotel stands at the edge of the Salar de Uyuni, where salt is the nearest building material and arrives already flat. Blocks are cut, stacked and bonded with a salt paste, so structure and finish are a single substance. Dry air at this altitude keeps the joints stable.
Worth knowing The salar sits high; give yourself a slow first day before travelling further.
Sources read · October 2026
02
Matera, Italy
Sextantio Le Grotte della Civita
Rooms carved into the tufa of the Sassi, with the rock face left visible throughout
What you face
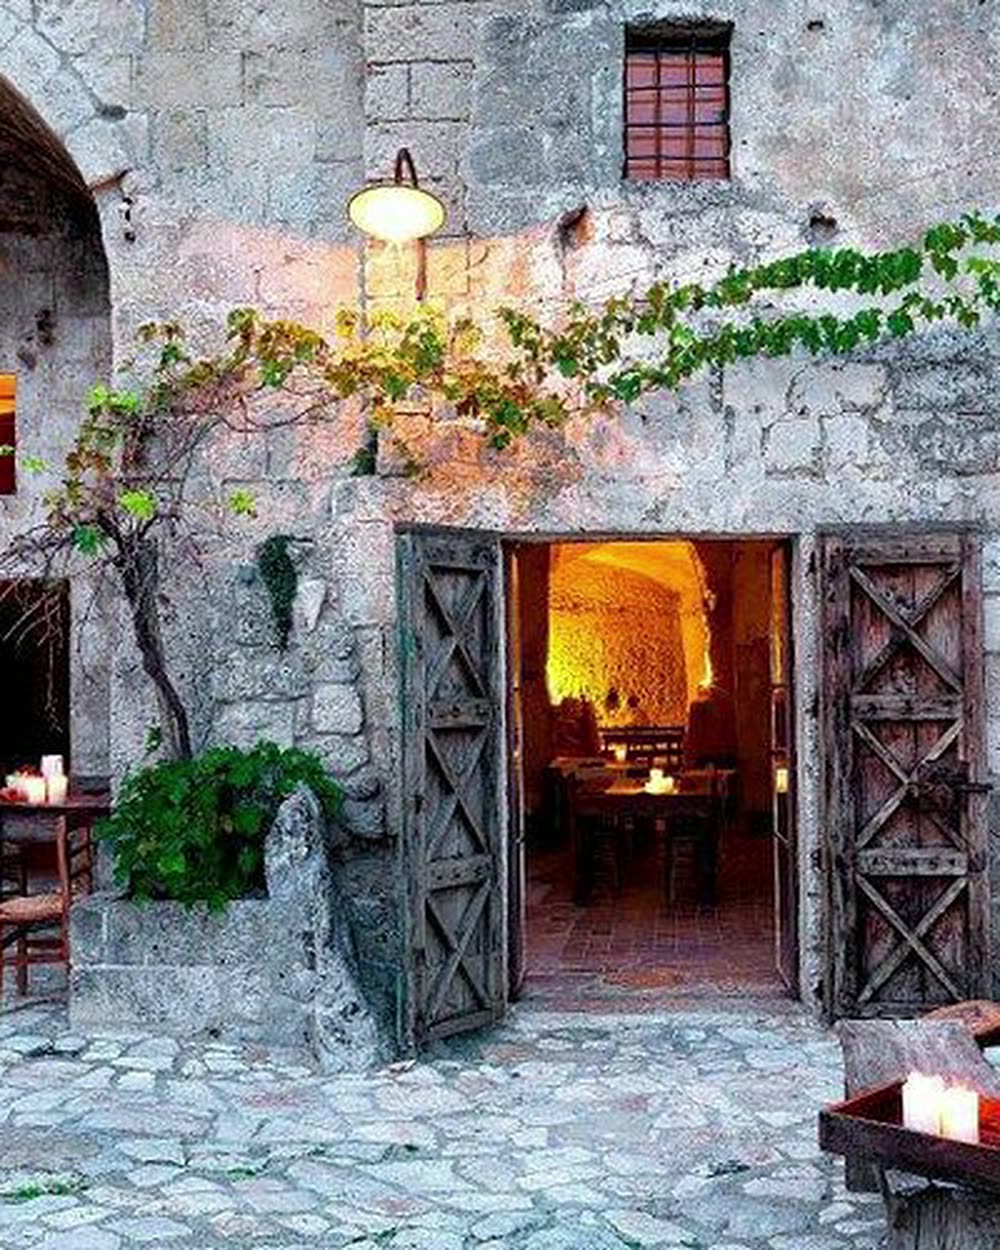
The room is a cavity in rock. Walls curve up into a low vault, tool marks still legible, and the surface changes colour where damp has passed across it. Candles and small lamps do most of the lighting. Beyond the doorway the ravine opens and the town drops away below.
Why it is like that
The Sassi were dug rather than built, into soft tufa that cuts easily and holds its shape once open. The conversion kept the excavated volume and added only what a bed and a bathroom require. Plaster would hide the reason these spaces exist, so most of it was left off.
Worth knowing Stone lanes and steps are steep and uneven; bring shoes with grip.
Sources read · October 2026
03
Maastricht, Netherlands
Kruisherenhotel Maastricht
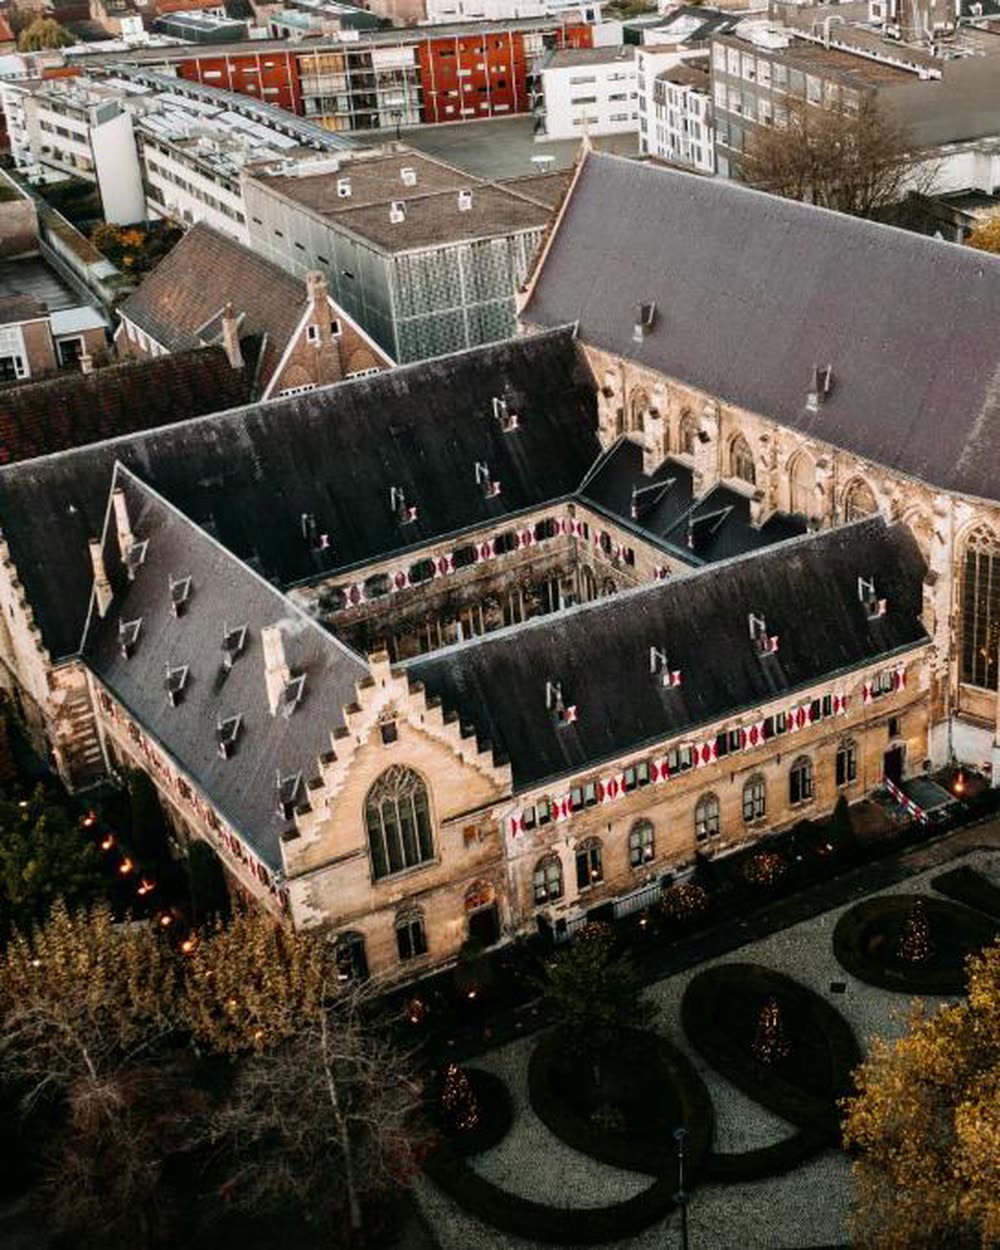
A fifteenth-century church whose nave now carries a copper entry structure and a raised mezzanine floor
What you face
You enter through a copper tunnel set inside the west end, then come out under the vaults with the ribs directly overhead. Stained glass throws colour across pale stone. A steel mezzanine stands clear of the walls, so the full height of the nave stays readable from the floor.
Why it is like that
The building is protected, so new work had to be reversible and self-supporting. The insertions rest on their own frames and touch the medieval fabric as little as possible. Placing reception and the raised floor inside the nave kept the monastery ranges free for bedrooms and back-of-house.
Worth knowing Services are no longer held here, and the church interior is the public route in.
Sources read · October 2026
04
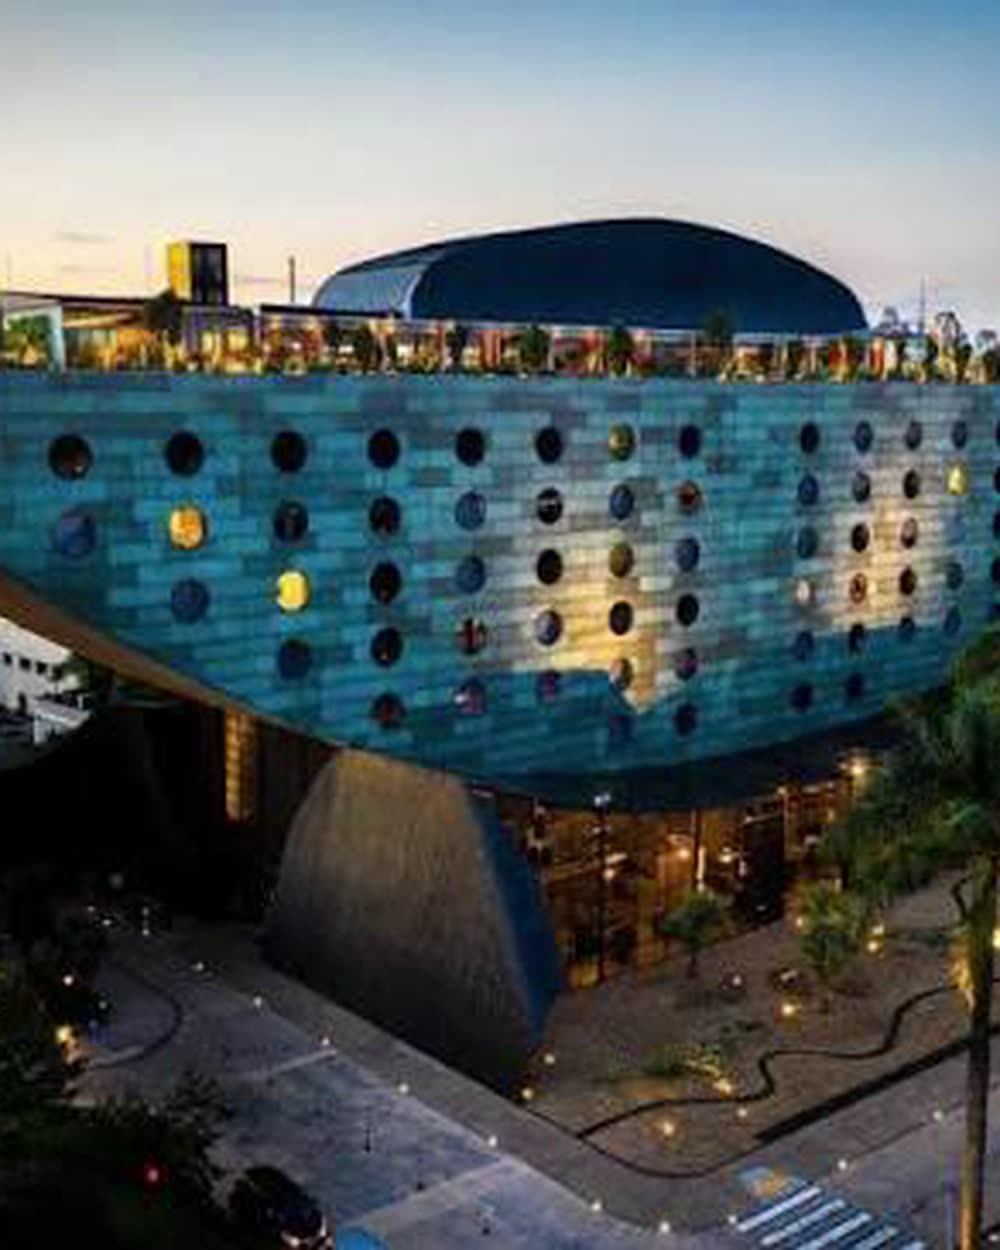
São Paulo, Brazil
Hotel Unique
An arc-shaped block resting on two points, with circular windows cut through its long face
What you face
The window in front of you is a circle rather than a rectangle, so the city arrives as a disc of skyline framed by wall. Corridors curve gently because the building does. On the roof the pool sits in the open, and the parapet leaves the surrounding towers in plain view.
Why it is like that
The plan is an arc lifted at both ends, which drives the load into two large supports and leaves the ground open beneath. A curved facade takes round openings more readily than square ones, and the shape lets each floor look across Jardins without facing a neighbouring tower head-on.
Worth knowing Rooftop areas are exposed, and storms over the city arrive quickly in summer.
Sources read · October 2026
05
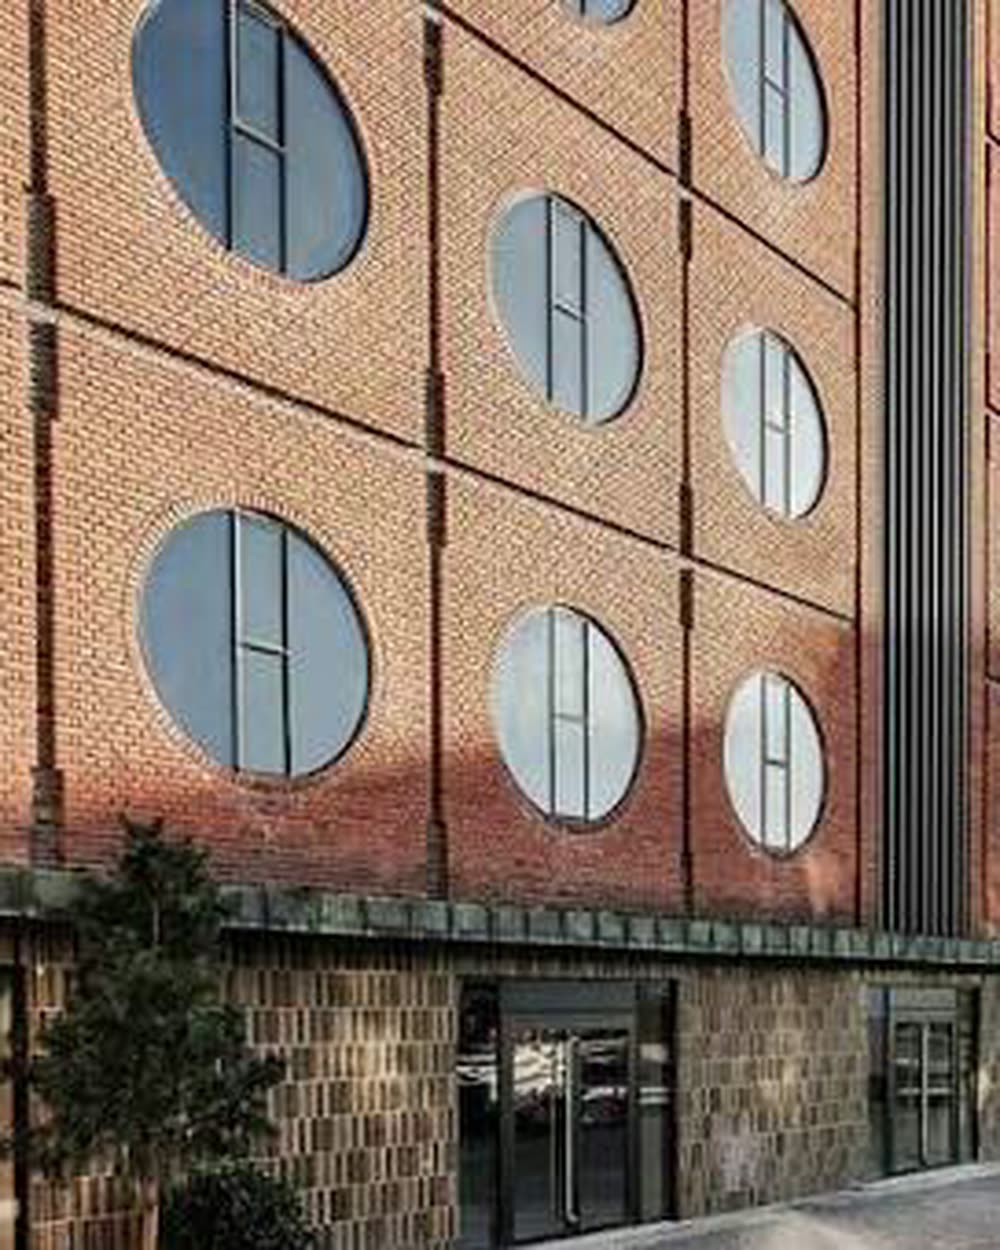
Copenhagen, Denmark
Hotel Ottilia
Two brewery buildings at Carlsberg reworked for guests, with the old structure left in plain sight
What you face
Brick piers and painted ironwork run through the rooms rather than around them. Window openings keep the tall, narrow proportions the brewery needed, so daylight enters high and falls deep into the floor. Across the glass stands the rest of the Carlsberg district, still industrial in its outline.
Why it is like that
These were storehouses for a working brewery, framed for weight rather than for bedrooms. Removing the structure was never an option, so the layouts were fitted between the existing piers. Leaving the frame visible was simpler than boxing it in, and it accounts for the irregular room shapes.
Worth knowing The district is a long walk from the centre, and the S-train stop is the easy approach.
Sources read · October 2026
06
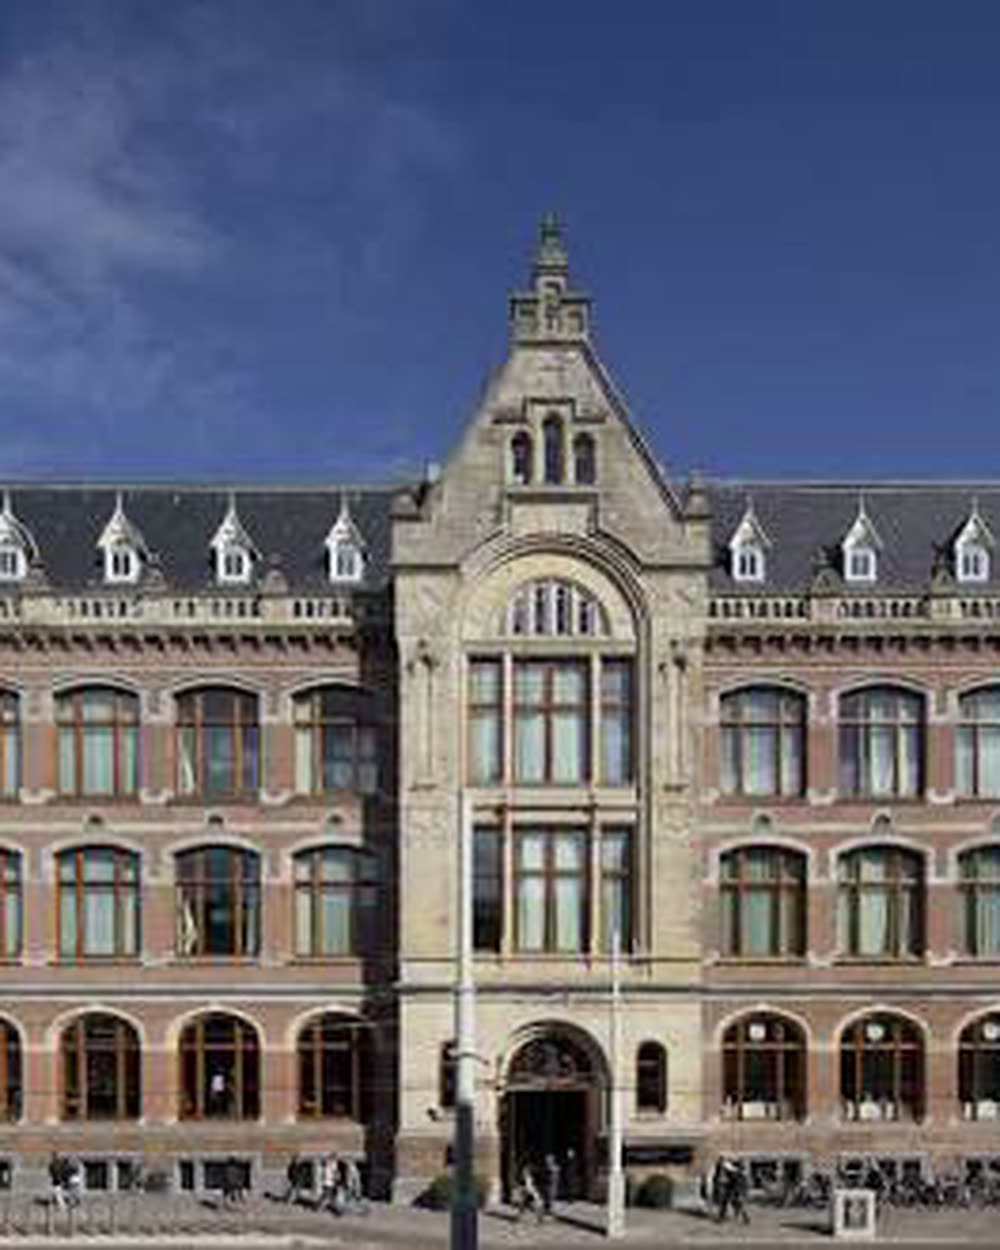
Amsterdam, Netherlands
Conservatorium Hotel
A nineteenth-century bank, later a music conservatory, now opened up around a tall glazed courtyard
What you face
At the centre of the building is a court roofed in glass, and rooms look down into it from galleries on several levels. Original arched windows sit in brick walls that now face inward. Sound carries here, because the court runs as one connected volume from the floor to the roof.
Why it is like that
The bank was built as deep blocks around a service yard, and the conservatory later added practice rooms behind heavy walls. Roofing the yard turned leftover space into the circulation core, which let the perimeter keep its historic windows and brought daylight to the inner rooms from above.
Worth knowing The Museumplein entrance is the quiet one, and the tram stops on the far side.
Sources read · October 2026
What a room faces is a fact about the plan, not a verdict on the hotel; a wall in front of you is a decision, the same as a window. Everything written here is our own wording of published material, and the month at the foot of an entry marks when we last read that material.